1-12/309
  • N/A Lyons Creek Road in Niagara Falls: 224 - Lyons Creek Commercial for sale : MLS®# X13509654

    N/A Lyons Creek Road 224 - Lyons Creek Niagara Falls L0S 1K0
    Main Photo: N/A Lyons Creek Road in Niagara Falls: 224 - Lyons Creek Commercial for sale : MLS®# X13509654
    $23,500,000 /For Sale
    Commercial
    Status:
    Active
    MLS® Num:
    X13509654
    Total Area:
    10.7 acre(s)
    INVESTMENT EQUITY MAGNET: Premium 10.66-acre acreage land offering positioned directly across from the new $3.2B South Niagara Hospital. Boasting high-density Tourist Commercial (TC-H) multi-use zoning, this site is prime for major commercial, premium retirement/senior care complexes, or high-rise medical hospitality and wellness hotels. Unmatched highway logistics: sits right at the QEW / Lyons Creek exchange, providing a direct, seamless gateway connection north to the main Niagara Falls tourism district and south directly to the US border via Buffalo/Fort Erie. Established commercial infrastructure is already at your doorstep-located just 5 minutes away from Costco, Walmart, Metro, Rona, Winners, Golf Courses, major banks, and hospitality plazas. The property is fully serviced right to the boundary line and features an ideal layout to build high-density towers on one side while keeping beautiful park and green space on the other. A buyer has a unique chance to maximize this footprint by potentially working with adjacent city land to expand the overall project area. Capitalizing on a planned inner road design and the potential for two traffic lights, this site is engineered to generate massive, high-volume retail and customer traffic flow. High-volume QEW highway exit visibility provides an elite corporate gateway profile. Buyer to verify all services, zoning provisions, and development capacities to their own satisfaction; property sold as-is, where-is with no representations or warranties. More details
    Listed by REAL BROKER ONTARIO LTD.
  • 16 West Avenue S in Hamilton: Stinson House for sale : MLS®# X12739520

    16 West Avenue S Stinson Hamilton L8N 2S1
    Main Photo: 16 West Avenue S in Hamilton: Stinson House for sale : MLS®# X12739520
    $6,495,000
    Residential Freehold
    Status:
    Active
    MLS® Num:
    X12739520
    Bedrooms:
    26
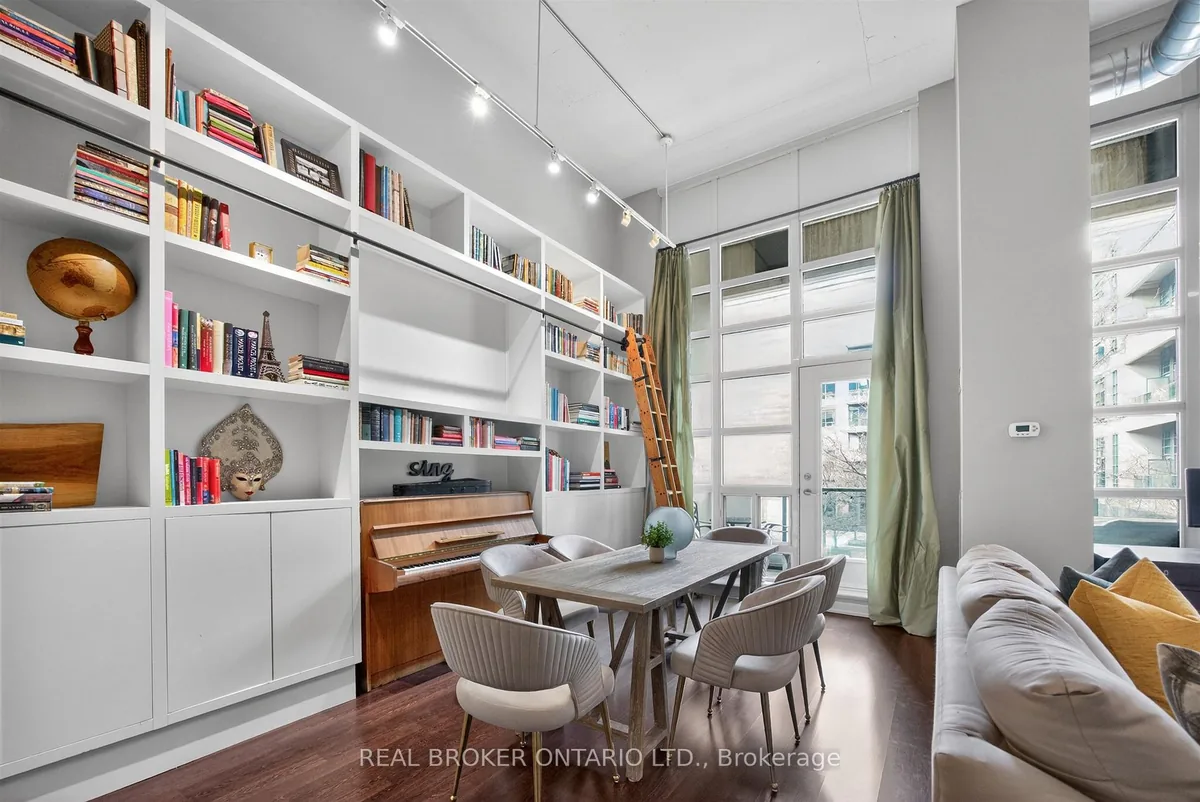
    An exceptional opportunity to acquire a truly one-of-a-kind heritage asset in the heart of Downtown Hamilton. 16 West Ave S is a stunning converted church, thoughtfully transformed into a loft-style apartment building in 2022, seamlessly blending historic character with modern functionality. Featuring soaring ceilings, dramatic stained-glass windows, and architectural details rarely found in today's market, the property comprises 18,879 SF with 19 fully occupied units, offering an ideal unit mix of 2 bachelor suites, 10 one-bedrooms, 5 two-bedrooms, and 2 three-bedrooms, complemented by 19 surface parking spaces. The asset is fully stabilized, generating approximately $313,205 in Net Operating Income, providing immediate, predictable cash flow. The property further benefits from highly attractive assumable financing at a fixed 3.72% interest rate extending to 2032. This below-market debt materially enhances returns and offers a significant advantage in today's rate environment. Perfectly positioned steps to shops, restaurants, theatres, and everyday amenities, and just moments from the Hamilton GO Station for seamless access along the GO Transit line, this central location is unmatched. Situated in a thriving urban core anchored by McMaster University and major professional sports franchises including the Hamilton Tiger-Cats and Toronto Rock, this is a rare, turnkey investment combining strong income fundamentals, irreplaceable character, and long-term upside. More details
    Listed by REAL BROKER ONTARIO LTD.
  • 106 Teefy Avenue in Richmond Hill: South Richvale House for sale : MLS®# N13003356

    106 Teefy Avenue South Richvale Richmond Hill L4C 8C6
    Main Photo: 106 Teefy Avenue in Richmond Hill: South Richvale House for sale : MLS®# N13003356
    $3,999,999
    Residential Freehold
    Status:
    Active
    MLS® Num:
    N13003356
    Bedrooms:
    6
    Bathrooms:
    7
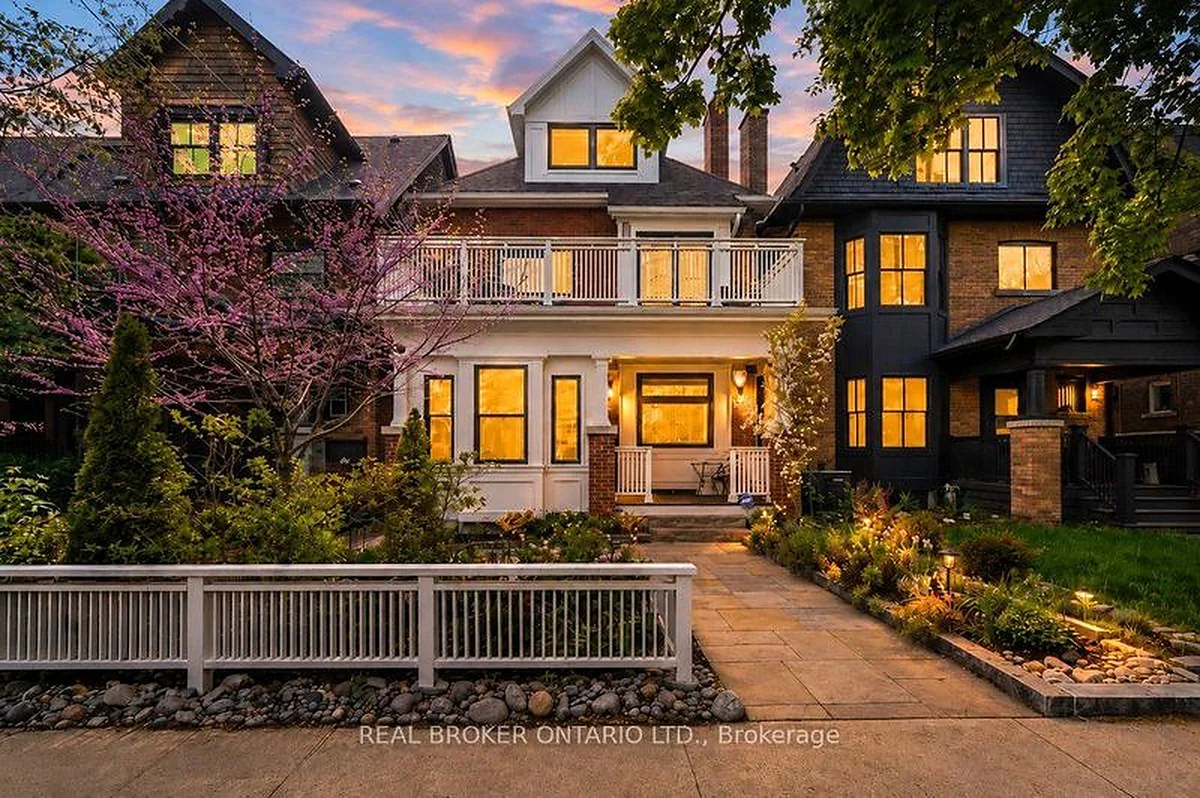
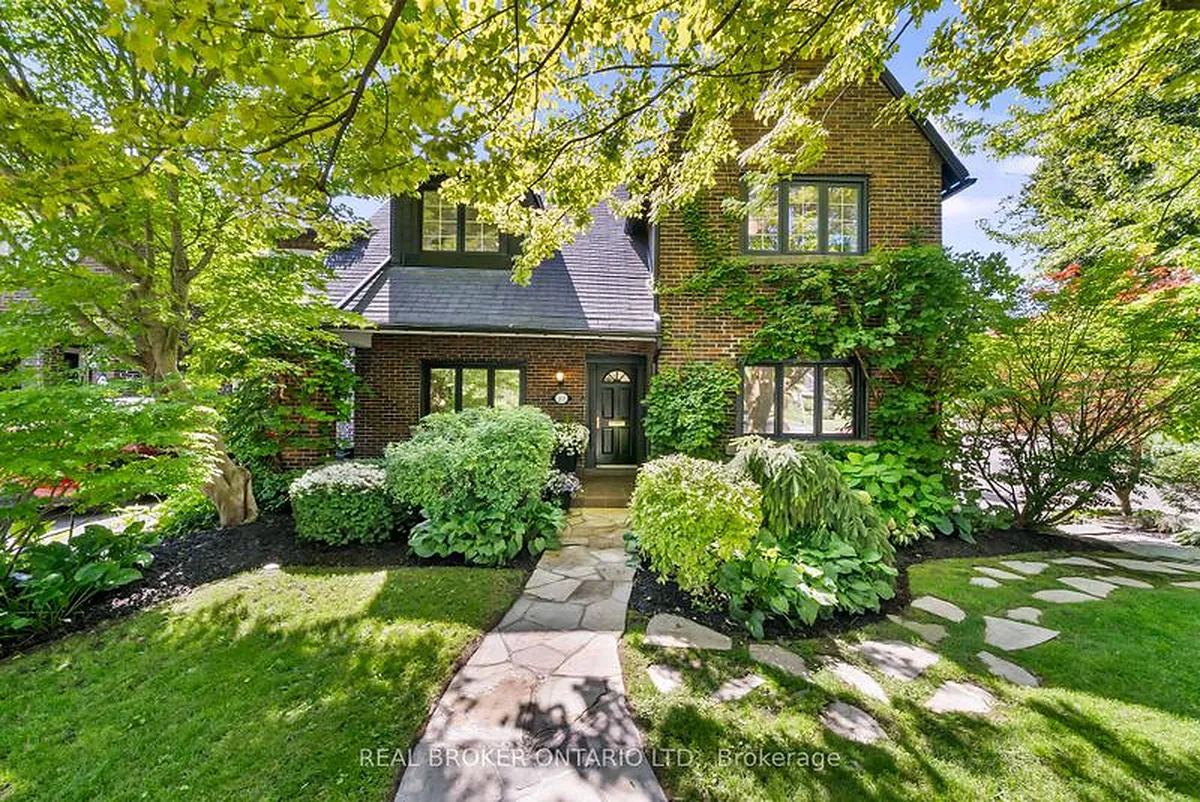
    Prestigious South Richvale Estate | Iconic Lot | Timeless Luxury" Welcome To One Of South Richvales Crown Jewels A Rare Opportunity To Own A Landmark Estate On An Extraordinary 140 Ft x 140 Ft Corner Lot, Nestled Among The Most Luxurious Homes In Richmond Hill. Located On One Of The Areas Most Prestigious Streets, This Residence Offers Nearly 8,000 Sq Ft Of Total Living Space And Defines What It Means To Live With Distinction. From The Moment You Arrive, The Home's Presence Commands Attention. A Circular Driveway Accommodates Over Eleven Vehicles With Ease, Leading To A Spacious Three-Car Garage. Inside, The Home Unfolds Into Multiple Living Spaces Designed For Both Grand-Scale Entertaining And Comfortable Family Living. Every Detail Reflects Timeless Craftsmanship And Modern Luxury, From The Soaring Ceilings To The Custom Finishes Throughout.The Home Features Four Fully Renovated Kitchens With Premium Jenn-Air Appliances, Sleek Cabinetry, And Contemporary Design, Perfectly Suited For Multigenerational Living Or Seamless Entertaining. Three Laundry Rooms Offer Practical Convenience Across Different Levels. The Bathrooms Have Also Been Thoughtfully Updated With Spa-Like Features And Refined Finishes. Outdoors, The Resort-Like Backyard Is A Private Sanctuary. Mature Trees Offer Natural Privacy, Surrounding An In-ground Pool With A Connected Hot Tub And A Fully Equipped Cabana Kitchen For Effortless Summer Living. An Indoor Sauna Adds To The Homes Wellness Appeal, Making This Estate A Retreat In Every Season.This Home Is Not Just A Residence..Its A Rare Statement Of Opulence, Privacy, And Prestige In One Of The GTAs Most Sought-After Neighbourhoods. More details
    Listed by REAL BROKER ONTARIO LTD.
  • 1521 Emily Lane in Severn: Rural Severn House for sale : MLS®# S13223570

    1521 Emily Lane Rural Severn Severn L0K 1E0
    Main Photo: 1521 Emily Lane in Severn: Rural Severn House for sale : MLS®# S13223570
    $3,999,999
    Residential Freehold
    Status:
    Active
    MLS® Num:
    S13223570
    Bedrooms:
    4
    Bathrooms:
    4
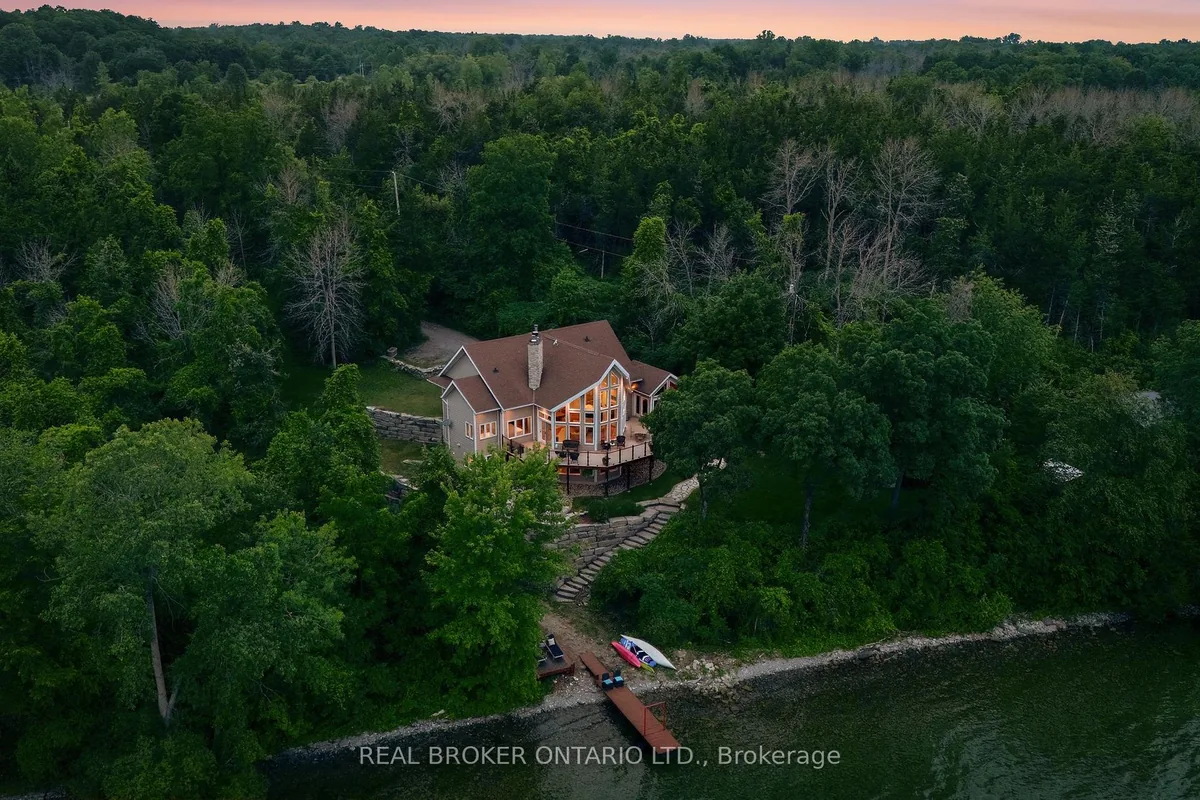
    Escape to your own private waterfront sanctuary where breathtaking, unobstructed lake views take center stage. This stunning open-concept retreat features soaring ceilings and walls of windows that showcase spectacular two-storey vistas from nearly every room. The main-floor primary suite offers a peaceful escape with walkout access to the water and panoramic views to greet you each morning. Designed for both relaxation and entertaining, the home boasts high-end finishes, a stylish wet bar, abundant storage inside and out, and inviting spaces that seamlessly blend comfort with sophistication. Spend sun-soaked days boating, swimming, and dock jumping, then gather with family and friends around the fire making lasting memories. Perfectly secluded yet conveniently located just 15 minutes from Highway 400, this rare offering delivers the best of both worlds-privacy, tranquility, and effortless accessibility. A cozy waterfront haven where every day feels like a getaway. More details
    Listed by Platinum Lion Realty Inc and REAL BROKER ONTARIO LTD.
  • 22413 Woodbine Avenue in East Gwillimbury: Rural East Gwillimbury House for sale : MLS®# N13487994

    22413 Woodbine Avenue Rural East Gwillimbury East Gwillimbury L4P 3E9
    Main Photo: 22413 Woodbine Avenue in East Gwillimbury: Rural East Gwillimbury House for sale : MLS®# N13487994
    $3,450,000
    Residential Freehold
    Status:
    Active
    MLS® Num:
    N13487994
    *22413 & 22487 WOODBINE AVE FOR SALE* This is your opportunity to own a 99 acre parcel of vacant land, located just south of the Keswick Municipal boundary, in front of the Woodbine off ramp from Highway 404 and GO station parking lot. Situated three properties south of the Woodbine / Ravenshoe intersection, less than a 45 min drive from the Toronto city limits. It's well located for future development, investment, or land banking opportunities. It's in close proximity to major amenities and employment hubs, including: The Loblaws Distribution Centre, Walmart and the Keswick Business Park, the future Bradford Bypass (Highway 400 and Highway 404 link), Georgina's $50.2 million state of the art Multi-Use Recreation Complex (MURC), and the Southlake Regional Health Centre Expansion. East Gwillimbury is quickly turning into the GTA's next wave of opportunity. The land is cultivated and is currently used for cash crops. This is a lot you can hold on to as an investment, or simply own while this area takes off. Portion of land subject to LSRCA. Designated Greenbelt. Buyer to conduct their own due diligence regarding permitted uses, zoning, and future development opportunities. More details
    Listed by REAL BROKER ONTARIO LTD.
  • 346 Picton Main Street in Prince Edward County: Picton Ward House for sale : MLS®# X13210570

    346 Picton Main Street Picton Ward Prince Edward County K0K 2T0
    Main Photo: 346 Picton Main Street in Prince Edward County: Picton Ward House for sale : MLS®# X13210570
    $3,390,000
    Residential Freehold
    Status:
    Active
    MLS® Num:
    X13210570
    Bedrooms:
    5
    Bathrooms:
    5
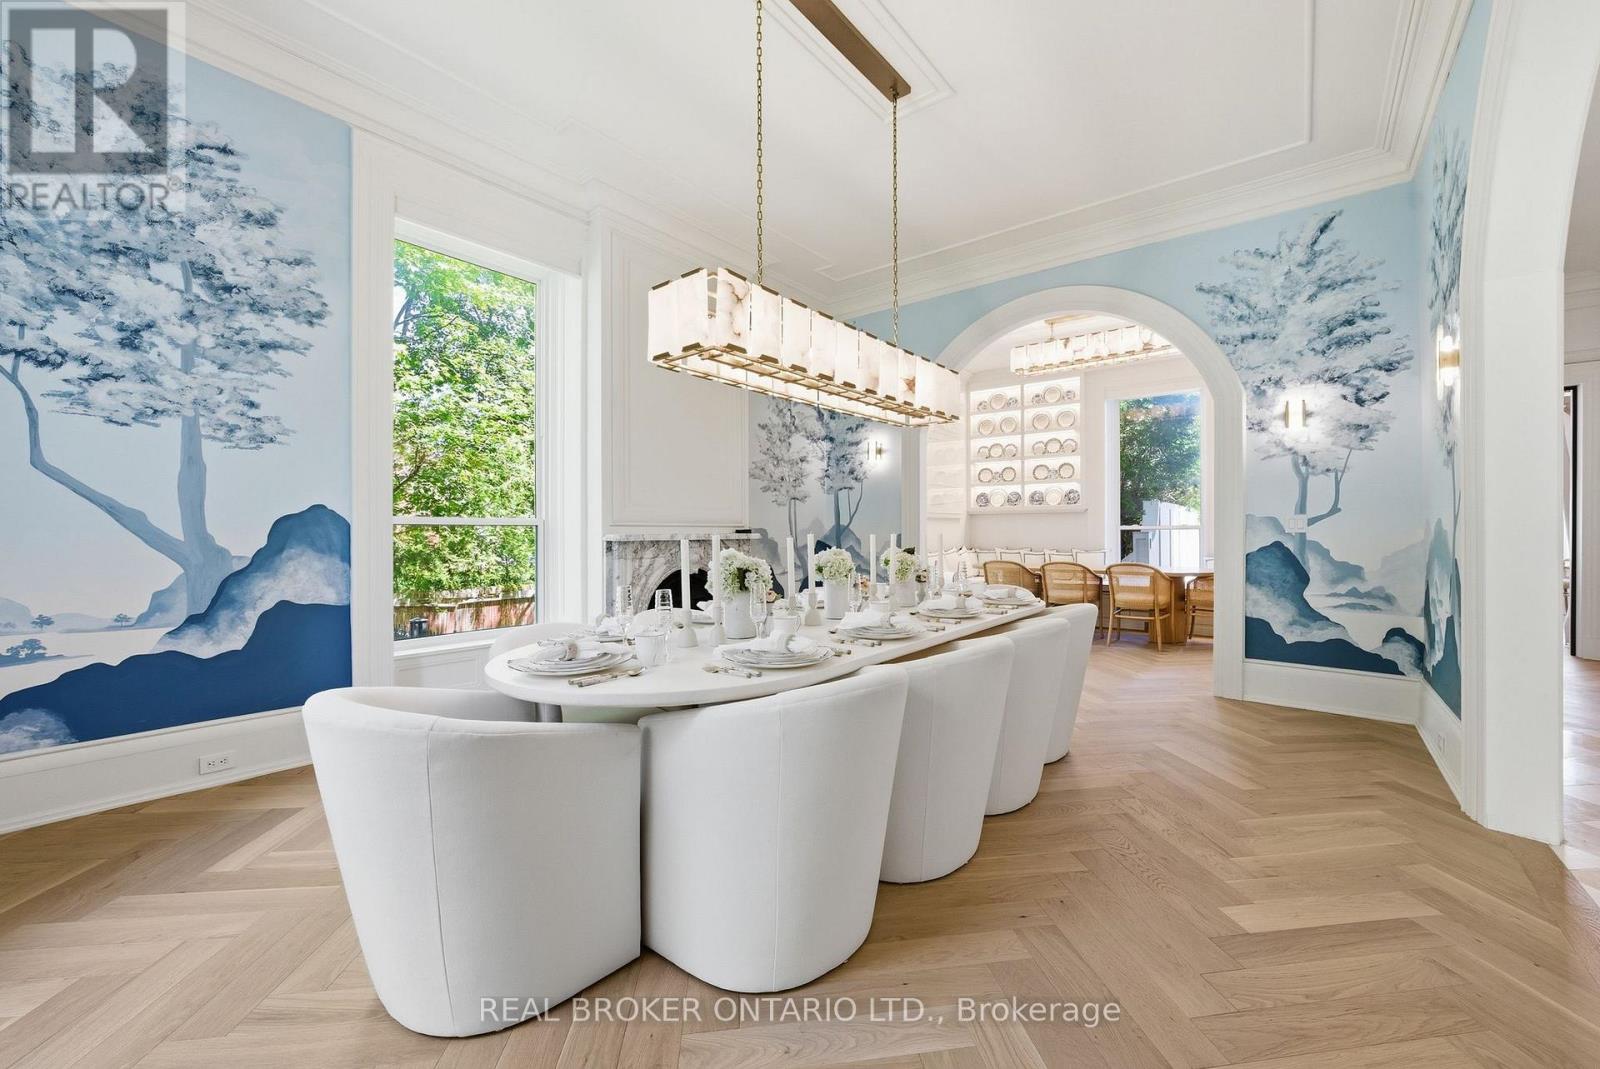
    The Sills/Hepburn House (1859) is a rare Main Street landmark, meticulously restored with respect for its original character while elevating everyday living. Crafted in stone and crowned by a Belvedere, this distinguished residence offers a private lookout above Picton Harbour, extraordinary, ever-changing views that simply can't be recreated. Set on nearly an acre in the heart of downtown Picton, the property feels both central and surprisingly secluded. Its position anchors the streetscape and commands the harbour with an effortless coastal ease, French Riviera in spirit, yet grounded in authentic County heritage. Inside, period integrity meets modern function. High ceilings, oak floors, custom millwork, original stained glass, and a grand staircase with sconce lighting create a warm, elevated atmosphere. Picture windows frame the marina and lake beyond. The main level is designed for gathering and entertaining with inviting living spaces around a fireplace, a formal dining room, built-in benches and display cabinetry, and a bar area. The kitchen features a centre island, breakfast bar, and premium appliances. Upstairs, four impressive bedrooms each offer a private ensuite and beautiful vistas. The primary suite is a true retreat with a luxury-hotel feel. Practical details include a laundry room with a sitting/coffee station. Outdoor living extends to a terrace overlooking the marina. The finished basement adds flexible space for a gym, media room, or rec area. Outside, landscaped grounds, glass fencing, a gazebo, and an inviting terrace create a private backdrop for quiet relaxation or memorable celebrations. An oversized driveway and detached garage with workshop space complete this exceptional offering-ideal as a legacy residence, an elevated turn-key home, or a strategic investment in one of The County's most walkable locations. More details
    Listed by REAL BROKER ONTARIO LTD.
  • 1445 Skyline Drive in Mississauga: Lakeview House for sale : MLS®# W13502412

    1445 Skyline Drive Lakeview Mississauga L5E 2W3
    Main Photo: 1445 Skyline Drive in Mississauga: Lakeview House for sale : MLS®# W13502412
    $2,994,000
    Residential Freehold
    Status:
    Active
    MLS® Num:
    W13502412
    Bedrooms:
    4
    Bathrooms:
    5
    Ideally Situated In Prestigious Orchard Heights, Bordering Coveted Mineola, This Exceptional Custom-Built Residence Offers Timeless Architecture, Luxurious Finishes, And Seamless Indoor-Outdoor Living. Set On A Beautifully Landscaped Lot With Striking Stucco And Limestone Exterior Finishes, This Impressive Home Blends Elegant Design With Everyday Functionality. A Dramatic Double-Height Foyer With Soaring Ceilings, Statement Arched Window, And Checkered Flooring Creates An Unforgettable First Impression. Elegant Formal Living And Dining Spaces Feature Custom Millwork And Designer Lighting, While The Sun-Filled Front Office Provides The Perfect Work-From-Home Space. The Chef-Inspired Kitchen Features Premium JennAir Appliances, Quartz Countertops, Custom Cabinetry, Illuminated Glass Display Cabinets, Brass Hardware, And An Oversized Waterfall Island. A Beautifully Designed Servery With Beverage Fridge, Prep Sink, And Custom Built-Ins Adds Style And Functionality. The Spacious Breakfast Area And Open-Concept Family Room Overlook The Backyard. The Inviting Family Room Is Anchored By A Marble-Surround Gas Fireplace And Framed By Expansive Black-Trimmed Windows. Wide-Plank Engineered Hardwood Flooring, Pot Lights, And Elegant Designer Finishes Continue Throughout The Home. Upstairs, The Luxurious Primary Retreat Features A Recessed Tray Ceiling, Custom Walk-In Dressing Room, And Spa-Inspired 5-Piece Ensuite With Heated Floors, Freestanding Soaker Tub, And Oversized Glass Shower. Designed For Entertaining, The Backyard Features A Covered Outdoor Living Area With Stone Gas Fireplace, Outdoor Television, Dining Area, Gas BBQ Hookup, And Pergola-Covered Fire Pit Lounge. Complete With A Double-Car Garage, Parking For Up To 8 Vehicles, And An Unfinished Lower Level With Walk-Up Access, This Turnkey Luxury Home Offers An Exceptional Lifestyle Close To Top-Rated Schools, Parks, Shopping, Major Highways, And Just Minutes To Toronto. More details
    Listed by REAL BROKER ONTARIO LTD.
  • 230 Pritchard Road in Hamilton: Hannon Commercial for sale : MLS®# X13474600

    230 Pritchard Road Hannon Hamilton L8W 3P7
    Main Photo: 230 Pritchard Road in Hamilton: Hannon Commercial for sale : MLS®# X13474600
    $2,499,900 /For Sale
    Commercial
    Status:
    Active
    MLS® Num:
    X13474600
    Major Bus.:
    Service Related
    Total Area:
    7,400 sq. ft.
    Presenting an exceptional commercial property opportunity! Owned by the first and only owner, this well-maintained property offers 7,400 total sq. ft. and was built approximately 37 years ago, standing as a recognizable part of the community ever since. Featuring below-market rents, this property offers tremendous upside potential for savvy investors looking to capitalize on its prime location and steady cash flow. The roof was completely redone early last year, providing added peace of mind, and the exterior was freshly painted approximately 3 years ago, enhancing its curb appeal. Each unit also features its own skylight, adding natural light throughout the property. Situated in an excellent location near shopping centres, major highways, and busy commercial areas, this property offers convenience and high visibility, making it a strong addition to any investment portfolio. Don't miss this rare opportunity to own a prime commercial asset with untapped potential. More details
    Listed by REAL BROKER ONTARIO LTD.
  • 868 Danforth Place in Burlington: Bayview House for sale : MLS®# W12898926

    868 Danforth Place Bayview Burlington L7T 1S2
    Main Photo: 868 Danforth Place in Burlington: Bayview House for sale : MLS®# W12898926
    $2,495,000
    Residential Freehold
    Status:
    Active
    MLS® Num:
    W12898926
    Bedrooms:
    5
    Bathrooms:
    4
    A rare waterfront setting in Burlington where land, water, and everyday living come together in a way that feels both natural and hard to find. Set on nearly half an acre with over 130 feet of shoreline and riparian rights, this home sits elevated above the bay with wide open views and a sense of space that immediately sets it apart. It feels quiet here, yet you're still just minutes from everything you need. From the street, the home stays tucked away. As you make your way toward the water, it opens up around you. The view stretches out, the air changes, and the setting takes over. A standout feature is the hidden waterfront trail extending nearly half a kilometer along the shoreline, accessed directly from the property. It becomes part of your daily routine. Morning walks, runs along the water, or simply stepping out to reset. Life here naturally moves outdoors. Layered decks overlook the bay, creating space to gather, unwind, and take in the view. Mornings start quietly by the water. Afternoons bring time outside on the water or around the shores. Evenings slow down with sunsets and the occasional glow of fireworks across the harbour. Inside, the home spans three levels, each offering its own view of the water. The layout provides flexibility for living, working, and hosting, with a natural separation between spaces. Every season brings something different. Summer is active on the water. Fall brings quiet shoreline walks. Winter offers stillness and skating on colder days. Spring brings everything back to life. The Hidden Shore invites you outside, connects you to the water, and creates a lifestyle that's hard to replicate. It's a property you don't just live in. It's one you experience every day. More details
    Listed by REAL BROKER ONTARIO LTD.
  • 9 Allison Court in Halton Hills: 1049 - Rural Halton Hills House for sale : MLS®# W13707456

    9 Allison Court 1049 - Rural Halton Hills Halton Hills L7G 4S4
    Main Photo: 9 Allison Court in Halton Hills: 1049 - Rural Halton Hills House for sale : MLS®# W13707456
    $2,495,000
    Residential Freehold
    Status:
    Active
    MLS® Num:
    W13707456
    Bedrooms:
    5
    Bathrooms:
    5
    Custom-built and owned by the same family since 2005, this meticulously maintained, lovingly cared-for home sits on 2 acres on one of the most coveted streets in rural Georgetown, with over 5,000 square feet of living space. Why is this one so special? Because it's truly the best of both worlds: a rural property on a quiet cul-de-sac, not a main thoroughfare, and only 6 minutes to the grocery store, and only 9 minutes to the quaint shops, restaurants and the famous farmer's market in downtown Georgetown. And if you love the idea of being able to have your aging parents under the same roof, there's a separate in-law suite in the walk-out basement with its own private yard. It was thoughtfully designed with 4+1 bedrooms & 5 full baths, a theatre room, a home gym, a main-floor den/office and two main-floor walk-outs to a large deck from the family room and primary suite. It also has a heated salt-water inground pool and a cabana. This homeowner will miss watching the sunrise while sipping their morning coffee on the front porch, the stunning sunsets from the back deck while unwinding from a day of work, and the walks through the woods of Scottsdale Farm across the street. This is an opportunity not to be missed. More details
    Listed by REAL BROKER ONTARIO LTD.
  • 429 North Lake Road in Richmond Hill: Oak Ridges Lake Wilcox House for sale : MLS®# N13626912

    429 North Lake Road Oak Ridges Lake Wilcox Richmond Hill L4E 3A7
    Main Photo: 429 North Lake Road in Richmond Hill: Oak Ridges Lake Wilcox House for sale : MLS®# N13626912
    $2,390,000
    Residential Freehold
    Status:
    Active
    MLS® Num:
    N13626912
    Bedrooms:
    6
    Bathrooms:
    4
    Nestled on a premium south-facing lot backing directly onto Lake Wilcox, this custom-built detached home offers an exceptional waterfront lifestyle with a private pier providing direct lake access. Enjoy boating right from your backyard, with motorized boats and seaplanes permitted on the lake. Situated on an impressive 49.21 x 232 ft. lot, the home features a timeless stone exterior, a tandem 3-car garage, and an interlocking driveway with parking for up to 6 vehicles. Offering nearly 3,400 sqft of beautifully designed living space, this extensively renovated home features 4+2 spacious bedrooms, 4 bathrooms, and a functional open-concept layout ideal for family living and entertaining. living room boasts soaring 16-ft ceilings, floor-to-ceiling windows, and an elegant granite fireplace. The main level also offers a gourmet kitchen with premium built-in appliances, custom cabinetry, valance lighting, a bright dining area, a welcoming family room overlooking the backyard and lake, and a convenient main floor bedroom. Upstairs, the spacious primary retreat features a beautifully renovated ensuite and a private walk-out balcony with tranquil lake views. Two additional bedrooms and a bright sitting area beneath a skylight complete the upper level.The fully finished walk-out basement is level with the backyard, providing seamless access to the outdoor space. Complete with a second kitchen, a large recreation room, and two additional bedrooms, it offers excellent potential for extended family, guests, or multi-generational living. Enjoy professionally landscaped grounds, an expansive patio, a children's play area, and direct access to your private pier on Lake Wilcox. Conveniently located close to parks, scenic trails, schools, public transit, Yonge Street, Bayview Avenue, Highway 404, and a wide range of amenities. A rare opportunity to own a true waterfront property in one of Richmond Hill's most sought-after communities. *Virtual staging used in select photos.* More details
    Listed by REAL BROKER ONTARIO LTD. and AVION REALTY INC.
  • 2236 Pemberton Way in Innisfil: Churchill House for sale : MLS®# N13627066

    2236 Pemberton Way Churchill Innisfil L0L 1K0
    Main Photo: 2236 Pemberton Way in Innisfil: Churchill House for sale : MLS®# N13627066
    $1,990,000
    Residential Freehold
    Status:
    Active
    MLS® Num:
    N13627066
    Bedrooms:
    5
    Bathrooms:
    5
    Welcome to 2236 Pemberton Way, an exceptional 5-bedroom, 4.5-bath luxury residence offering 4,373 sq ft of refined living space on a rare nearly 1-acre lot in the prestigious Churchill Downs Estate Community of Innisfil. Perfectly positioned on a quiet cul-de-sac with no sidewalk, this nearly new home showcases timeless elegance and modern sophistication. A 3-car tandem garage, plaster crown moldings, elegant wainscoting, and coffered ceilings set a grand tone, complemented by hardwood flooring, 8 ft doors, 7" baseboards, and designer trim detailing throughout. The heart of the home is a custom chefs kitchen featuring a striking quartz island, undermount cabinet lighting, furring panel with valance, and premium built-in appliances, including a 48" THOR gas range with 7 burners and grill, 48" chimney hood, 30" KitchenAid double oven, 42" built-in KitchenAid fridge, dishwasher, and a bespoke coffee pantry station. The living area exudes sophistication with a gas fireplace framed by a dramatic book-matched porcelain slab and fluted accent panels, while expansive 8 ft sliding doors seamlessly connect to the sprawling backyard, offering endless potential for an outdoor oasis. Additional features include pot lights throughout, 24" x 24" porcelain tiles, zebra blinds, security cameras, central vacuum rough-in, air conditioning, and second-floor laundry. Built in 2024 with over $260K+ in builder upgrades plus a $180K ravine premium, this residence combines architectural elegance, premium finishes, and modern functionality in one of Innisfils most sought-after communities. More details
    Listed by REAL BROKER ONTARIO LTD.
1-12/309
Data was last updated August 31, 2026 at 06:15 PM (UTC)
This website may only be used by consumers that have a bona fide interest in the purchase, sale, or lease of real estate of the type being offered via the website. The data relating to real estate on this website comes in part from the MLS® Reciprocity program of the PropTx MLS®. The data is deemed reliable but is not guaranteed to be accurate.