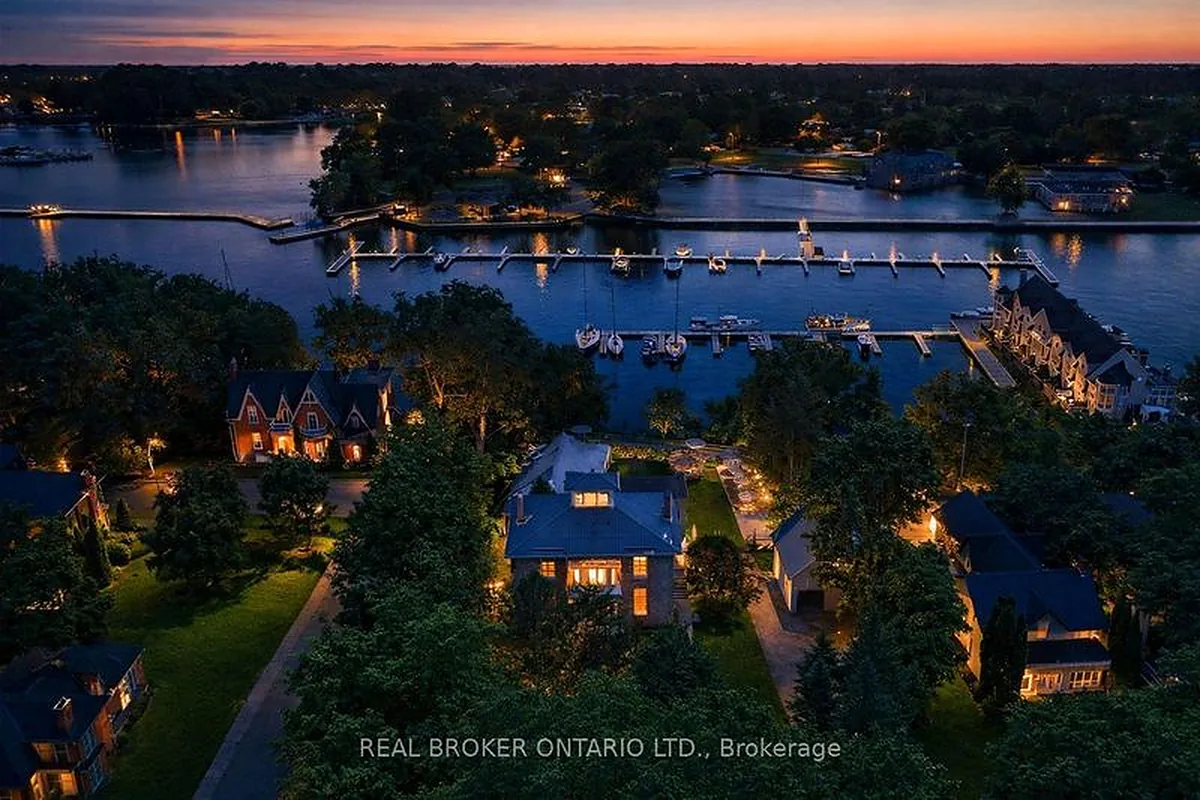
The Sills/Hepburn House (1859) is a rare Main Street landmark, meticulously restored with respect for its original character while elevating everyday living. Crafted in stone and crowned by a Belvedere, this distinguished residence offers a private lookout above Picton Harbour, extraordinary, ever-changing views that simply can't be recreated. Set on nearly an acre in the heart of downtown Picton, the property feels both central and surprisingly secluded. Its position anchors the streetscape and commands the harbour with an effortless coastal ease, French Riviera in spirit, yet grounded in authentic County heritage. Inside, period integrity meets modern function. High ceilings, oak floors, custom millwork, original stained glass, and a grand staircase with sconce lighting create a warm, elevated atmosphere. Picture windows frame the marina and lake beyond. The main level is designed for gathering and entertaining with inviting living spaces around a fireplace, a formal dining room, built-in benches and display cabinetry, and a bar area. The kitchen features a centre island, breakfast bar, and premium appliances. Upstairs, four impressive bedrooms each offer a private ensuite and beautiful vistas. The primary suite is a true retreat with a luxury-hotel feel. Practical details include a laundry room with a sitting/coffee station. Outdoor living extends to a terrace overlooking the marina. The finished basement adds flexible space for a gym, media room, or rec area. Outside, landscaped grounds, glass fencing, a gazebo, and an inviting terrace create a private backdrop for quiet relaxation or memorable celebrations. An oversized driveway and detached garage with workshop space complete this exceptional offering-ideal as a legacy residence, an elevated turn-key home, or a strategic investment in one of The County's most walkable locations. Home is sold fully funished and turn key.More details
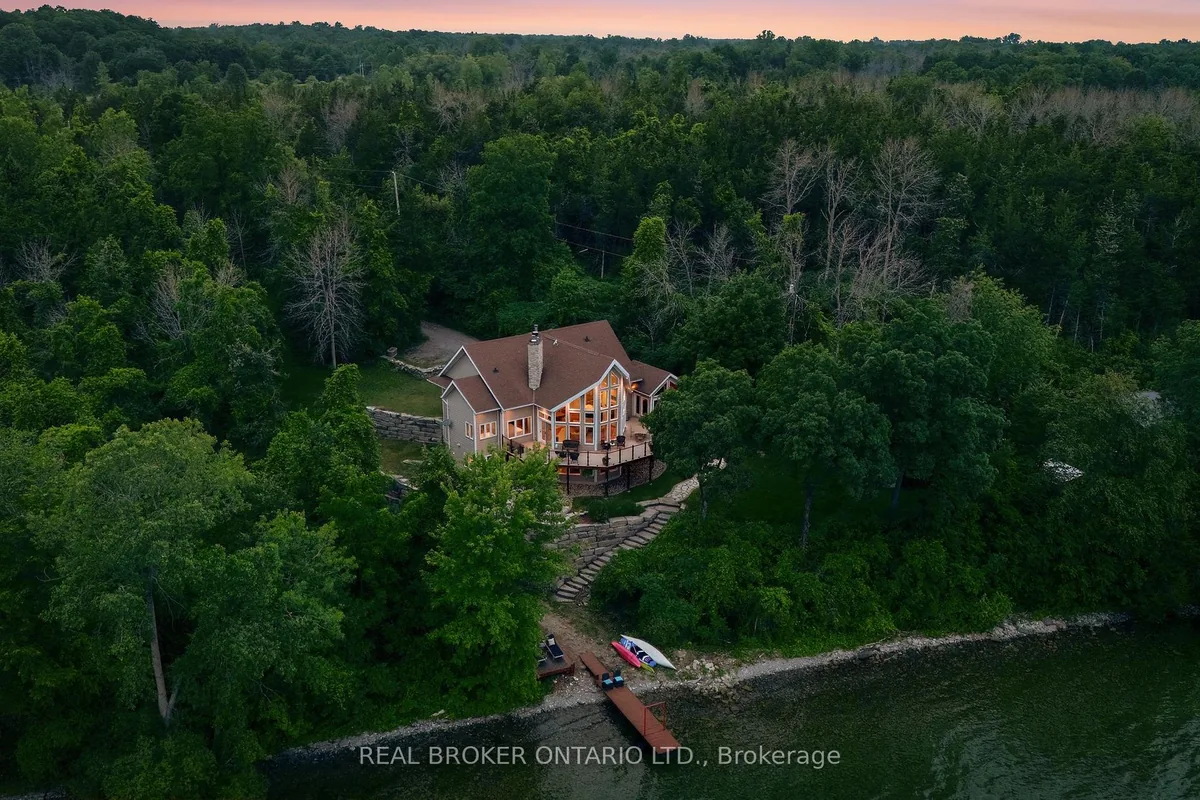
Welcome to 3246 County Road 8, a private Smith Bay waterfront property set on approximately 4.5 acres in beautiful Waupoos. Custom built in 2009, the home offers approximately 4,200 sq. ft. of living space, four bedrooms, three bathrooms and approximately 145 feet of secluded waterfront. Soaring ceilings create a dramatic sense of scale in the great room, while the main-floor primary suite with ensuite provides comfortable one-level living. A flexible second-floor loft is ideal for a home office, library or quiet retreat. The finished lower level includes three additional bedrooms, a four-piece bathroom and a spacious family room. A detached former garage has been converted into a self-contained one-bedroom bunkie, offering private accommodations for guests, extended family or creative pursuits. Surrounded by the vineyards, orchards, waterfront scenery and celebrated food-and-wine experiences of Waupoos, this exceptional property offers privacy, space and an authentic Prince Edward County lifestyle. As-is guesthouse (With own Hydro, Septic, and water)More details
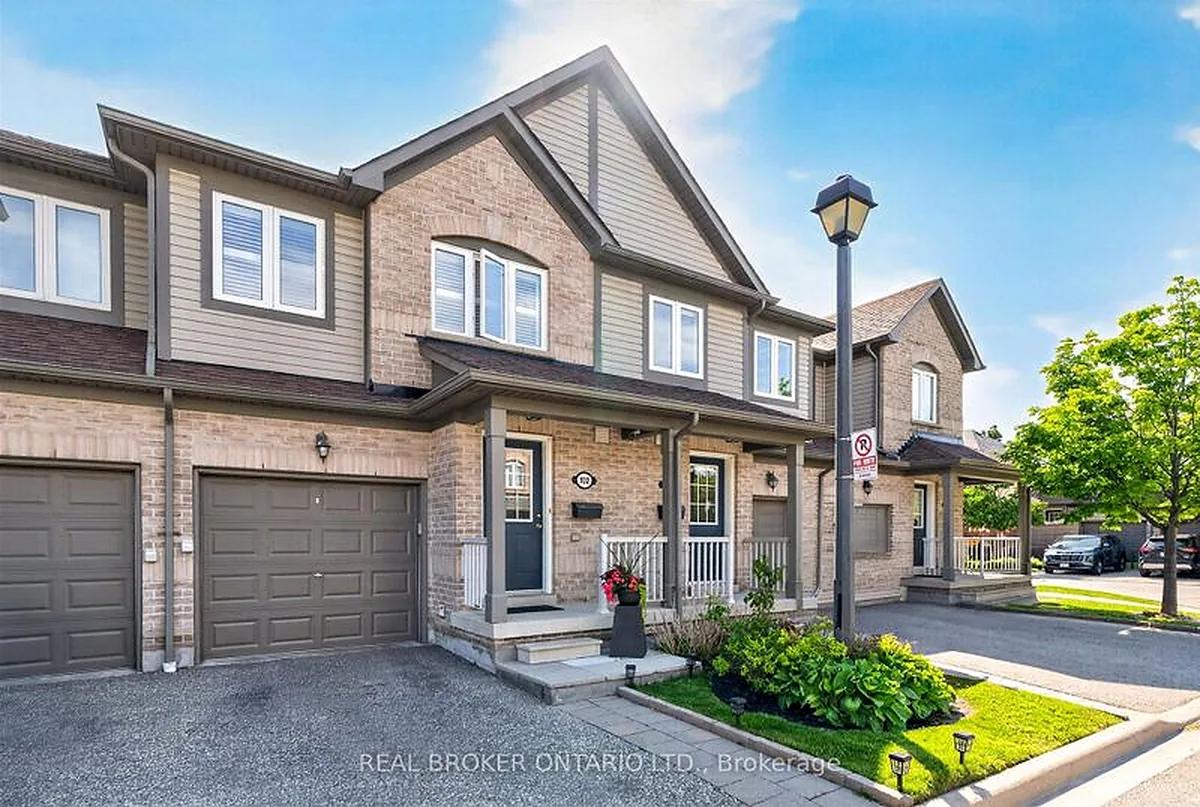
Discover the perfect blend of comfort, convenience, and opportunity in this charming 3-bedroom townhome nestled in the heart of Streetsville; just minutes from the Streetsville GO Station. In a family-friendly neighbourhood near Vista Heights School, Streetsville Secondary School and walking distance to the Village of Streetsville where you can experience shops and restaurants throughout the year! This home is approximately 1,300 sqft, the main floor impresses with rich hardwood flooring that blends timeless elegance with everyday durability. Upstairs, plush carpeting throughout the bedrooms creates a warm, cozy retreat you'll love coming home to. The unfinished basement presents a valuable opportunity to add significant square footage and long-term equity, allowing new owners to customize the space entirely to their needs and vision. Best of all, this home is being sold furnished - truly move-in ready from day one (see Inclusions list for full details). For investors, this is a turnkey opportunity with immediate rental appeal and minimal upfront expense. For first-time buyers, it removes the stress and cost of furnishing, making the transition into homeownership seamless and exciting. Whether you're growing your portfolio or stepping into your first home, this charming Streetsville property offers comfort, convenience, and long-term value.More details
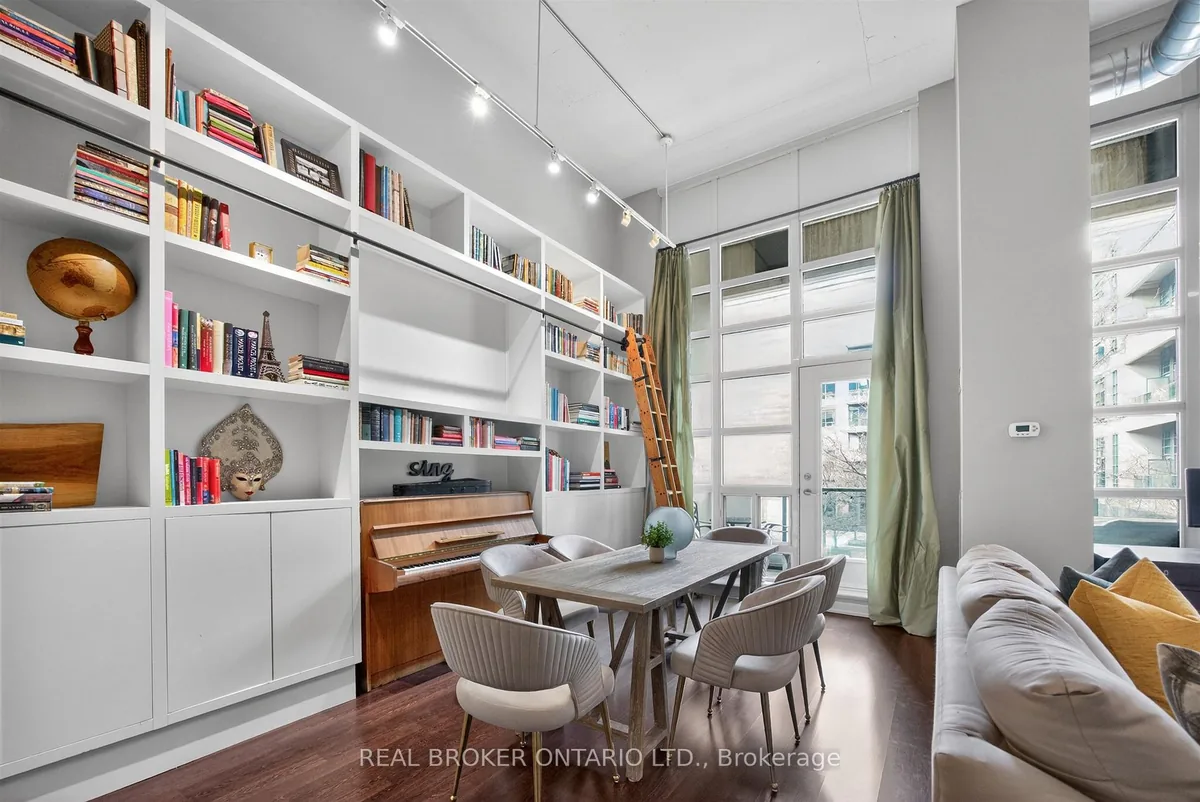
Madison Avenue Lofts, Suite 209 at 380 Macpherson offers a rare, design-forward take on authentic loft living-where scale, texture, and light come together with quiet intention. Soaring 14-foot ceilings and expansive windows define the space, while exposed concrete, steel ductwork, and industrial detailing create a refined architectural backdrop. A custom floor-to-ceiling bookshelf wall-complete with a sliding ladder-anchors the main living area, introducing both function and statement in equal measure. Originally designed as a two-bedroom, the residence has been thoughtfully reimagined into a generous one-bedroom with an expansive open-concept great room. The living and dining areas flow effortlessly, offering flexibility for both everyday living and elevated entertaining. The kitchen is sleek and modern, finished with stainless steel appliances and a breakfast bar that integrates seamlessly into the space. The primary suite is quietly set apart, framed by a full wall of windows and complemented by its own private balcony, ample closet space, and a well-appointed four-piece ensuite. A second full bathroom adds convenience for guests. Two large balconies extend the living experience outdoors, offering multiple moments to step away and take in the surrounding cityscape. Residents enjoy access to a curated collection of amenities, including a rooftop terrace with unobstructed views toward Casa Loma, complete with BBQs and lounge areas designed for long summer evenings. Additional offerings include a fitness centre, theatre room, party spaces, and concierge service. Underground parking and a second-floor locker are included, with bike storage conveniently located on P1. A rare offering in one of Toronto's most distinctive loft conversions-effortless, architectural, and quietly iconic.More details
Move-in ready and meticulously maintained by the owner, this beautifully appointed residence at Line 5 Condos offers a rare blend of sophistication, comfort, and connection amid Midtown's vibrant streetscape, where sweeping south-facing views stretch the glittering skyline. Framed by floor-to-ceiling windows, the suite is filled with natural light from sunrise to sunset, creating a space that feels both refined and effortlessly welcoming. Designed with a highly desirable split-bedroom floor plan, the layout offers the perfect balance of open-concept living and private retreat. Whether entertaining friends, working remotely, or enjoying a quiet evening at home, a sleek contemporary kitchen showcases integrated appliances, streamlined cabinetry, and elegant finishes, flowing naturally into the living and dining areas. Step outside to the private south-facing balcony and take in unobstructed city views that evolve throughout the day. illuminated by Toronto's iconic skyline. The primary suite provides a tranquil sanctuary complete with generous custom closet storage and a beautifully finished ensuite. A spacious second bedroom offers exceptional flexibility as a guest room, home office, or creative studio. Located in the heart of Midtown, with the TTC & Eglinton Crosstown LRT just steps away, this address places Toronto's best cafés, restaurants, boutiques, fitness studios, parks, and everyday conveniences within easy reach. Residents also enjoy access to resort-inspired amenities, a gym, a yoga studio, a rooftop, sauna & steam, and daycare, delivering a true turnkey lifestyle in one of the city's most dynamic neighbourhoods. Available furnished, excluding the bed in the second bedroom.More details
Perched on the 46th floor of Minto Midtown Quantum 2, Suite 4603 offers a rare blend of elevated design, natural light, and breathtaking scale in the heart of Midtown Toronto. This beautifully appointed 1+1 bedroom residence spans approximately 700 square feet and showcases unobstructed panoramic south-east views stretching across the city skyline, the CN Tower, and Lake Ontario through dramatic floor-to-ceiling windows.Thoughtfully designed for both everyday living and refined entertaining, the suite features warm hardwood flooring throughout, soaring 9-foot ceilings, and a seamless open-concept layout that feels airy yet intimate. The upgraded kitchen is finished with granite countertops, under-cabinet lighting, stainless steel appliances, extensive cabinetry, and a generous breakfast bar that effortlessly connects to the expansive dining space. Bathed in natural light, the living area frames postcard-worthy city vistas from sunrise to sunset, while the versatile den creates the ideal work-from-home office or sophisticated reading retreat.The spacious primary bedroom is a calming sanctuary complete with wall-to-wall closets and direct sightlines toward the skyline, complemented by a beautifully updated spa-inspired bath with contemporary finishes. Step outside to the private balcony and experience one of Midtown's most captivating vantage points - an intimate perch above the city with sweeping urban and lake views.Complete with 1 parking space and 1 locker, this exceptional residence is positioned within one of Toronto's most sought-after communities, moments from acclaimed restaurants, boutique shopping, cafes, parks, and direct subway access. Sophisticated, connected, and effortlessly stylish - Suite 4603 is elevated Midtown living at its finest.More details
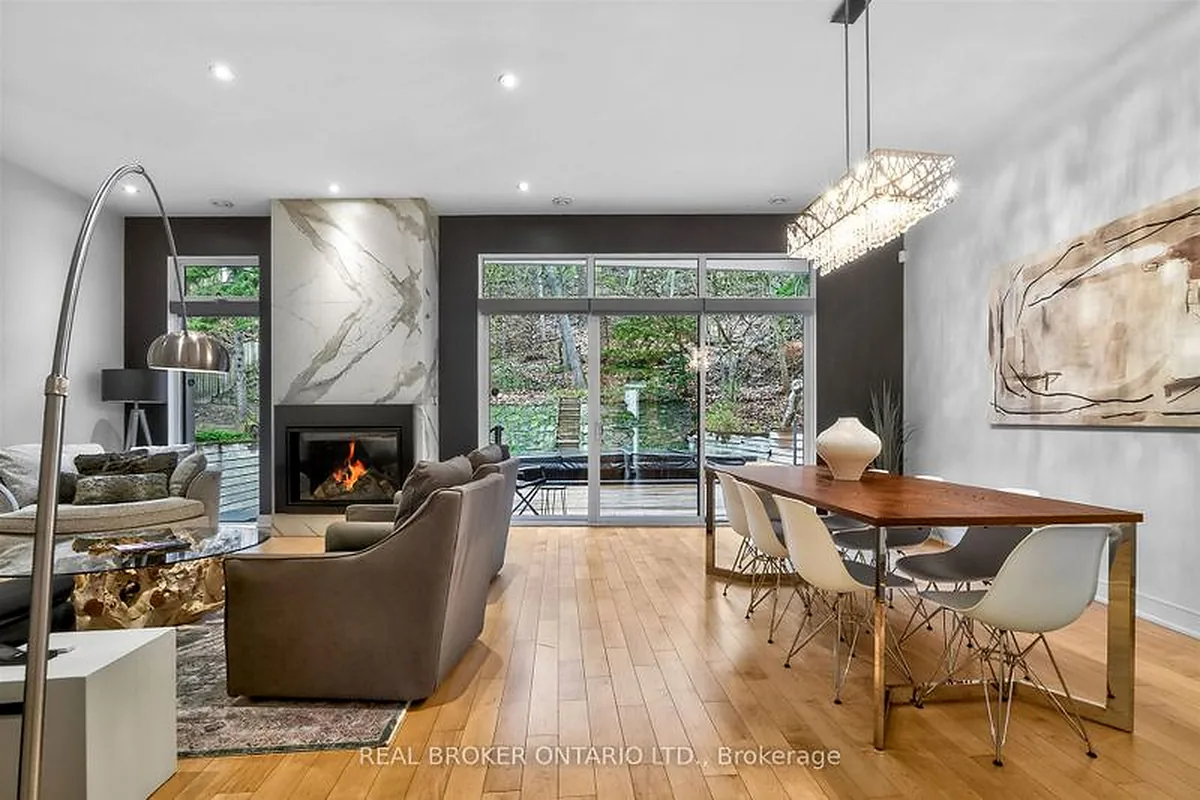
Step into a sanctuary of modern luxury and impeccable design! This exquisite 4000+ sq ft contemporary masterpiece, crafted by David Peterson Architect Inc., offers a unique blend of functionality and elegance. Featuring 3+1 bedrooms, 4 baths, and a lush garden atrium, this home is a serene retreat in a private woodland setting with breathtaking seasonal views. Located just minutes from downtown, the airport, and Bloor West Village, this rare offering boasts top-of-the-line finishes, including natural maple and Statuario accents throughout. Enjoy the convenience of Samsung and Bosch appliances, a custom sauna, a swim spa, an EV charger, and a separate suite perfect for in-laws or nannies. This freshly painted home truly offers a luxurious retreat for all members of the family!More details
Fully Furnished, Turn Key Spacious Loft in the Heart of Kensington Market. Offering 1109 sf of spacious open concept living, large south-facing windows let in tons of natural light. Perfect for entertaining and for work from home, sleek and cleverly designed kitchen with centre island, modern stainless steel appliances, and ensuite laundry. Access to building courtyard and barbecue. 1 Parking, storage locker, and all utilities included. Walking distance to U of T and Toronto Western Hospital. Next to Blackbird Bakery, Sanagan's Butcher and Little Pebbles CafeMore details
Welcome to Portland Park Village, where the comfort of townhome living meets the convenience of one of Toronto's most sought-after downtown neighbourhoods. This beautifully updated 1-bedroom, 1-bathroom home includes parking and offers its own private entrance, creating a rare sense of privacy in the heart of the city.Designed for both everyday living and entertaining, the open-concept layout is anchored by a stylish kitchen featuring quartz countertops, stainless steel appliances, and a breakfast bar. The kitchen and bathroom were thoughtfully renovated in 2020 with timeless finishes, while laminate flooring, ensuite laundry, and a spacious bedroom complete the functional interior.Step outside to your exclusive terrace and charming garden setting-an inviting extension of the living space that's perfect for morning coffee, summer evenings, or hosting friends.Set directly across from the park and just steps from King West, Queen West, The Well, the Financial District, TTC, award-winning restaurants, cafés, boutiques, and nightlife, this exceptional location places the very best of downtown Toronto at your doorstep.Residents also enjoy access to an outstanding fitness facility, making it easy to maintain an active lifestyle without the cost of an additional gym membership. A rare opportunity to lease a home that offers the privacy of a townhome, the convenience of downtown, and a lifestyle that's hard to match.More details
Exclusive Lake Ontario Waterfront Estate "Dunromin". Discover "Dunromin", an extraordinary waterfront estate nestled on 8.6 private acres in Prince Edward County's renowned wine region. With approx. 433 feet of pristine limestone shoreline and sweeping views of Lake Ontario, this one-of-a-kind property offers tranquility, privacy, and timeless craftsmanship in a natural paradise of mature trees, landscaped gardens, and a serene pond. Main Floor Elegance: The main level centers around a soaring two-story great room with exposed beams and a striking turret, seamlessly extending to a stone terrace and the lakeshore. The chefs kitchen features granite counters, handcrafted details, and high-end appliances from Subzero, Thermador, Miele, and KitchenAid. A sunroom with stone floors, skylights, and full-height glass captures breathtaking lake views. The primary suite is a private retreat with vaulted ceilings, gas fireplace, dual full en-suites, and dressing rooms. A flexible office or guest bedroom completes the floor. Architectural Excellence: Inspired by Chateauesque design, the home features a textured fieldstone exterior, conical turret, cedar shingle roof, cupola, tall stone chimneys, and arched entryways. Multi-paned windows and transoms flood each room with light and frame panoramic vistas-every detail speaks to quality and character. Upper & Lower Levels: Upstairs includes three spacious bedrooms, two bathrooms, and a turret room with Juliette balcony-ideal for reflection or entertaining. The lower level features a climate-controlled wine cellar. A four-car garage offers a heated workshop and a walk-in washroom. Outdoor Amenities: Enjoy a regulation tennis court, a 65-ft Bonavista lap pool, and a stone hot tub designed for wellness and relaxation in a breathtaking lakeside setting. A rare opportunity to own a refined waterfront retreat-Dunromin embodies elegance, serenity, and inspired living.More details
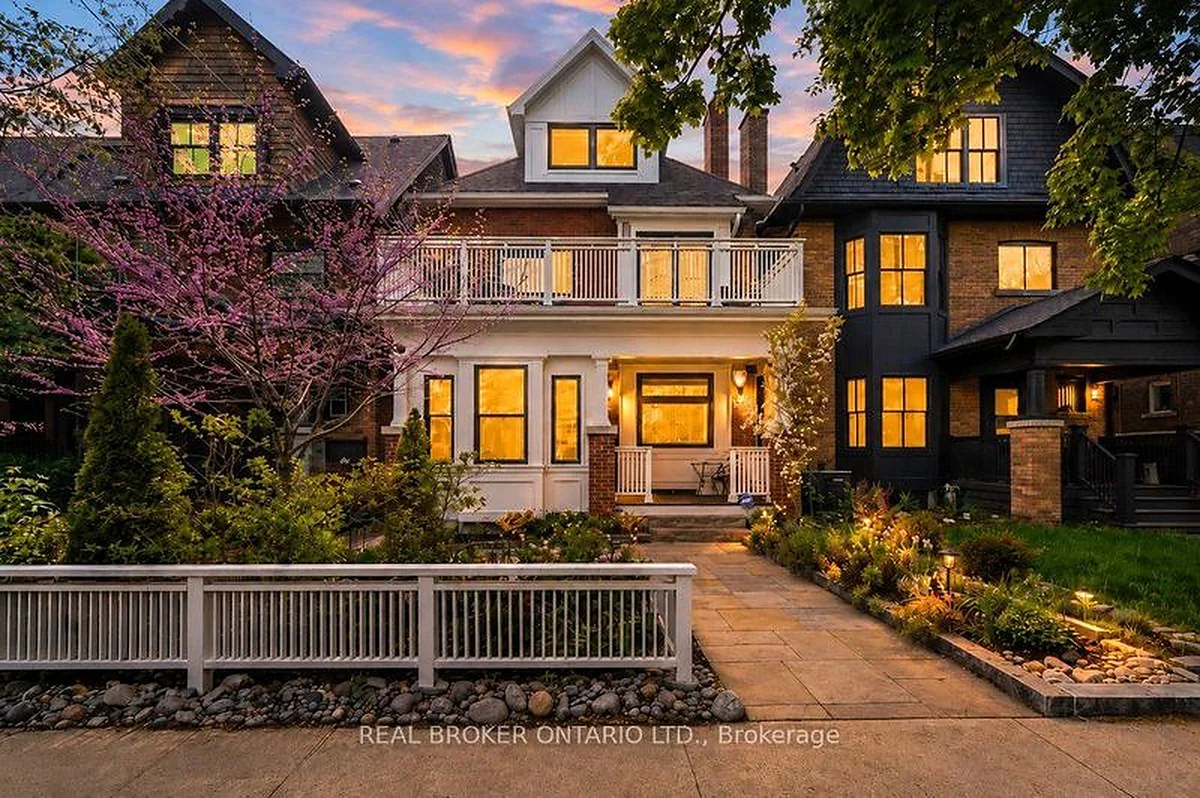
Nestled in the much-adored Bennington Heights, a neighborhood celebrated for both its charm and prestige, stands a thoroughly renovated home where classic character meets modern refinement. This radiant 4-bedroom, 5-bathroom abode is a harmonious marriage of contemporary aesthetics and timeless elegance. The main family room exudes warmth, its rich character perfectly complemented by the sophisticated layout and design. Together, these elements coalesce to optimize functionality and enhance the abundance of natural light streaming through the space.This residence has undergone an extensive transformation, meticulously reimagined with the entertainer at heart. The kitchen, spacious and superbly appointed, stands ready to cater to gatherings large and small with grace and efficiency.Adjoining the kitchen, an elegant dining area provides a fluid transition, perfect for hosting dinner parties and social events with ease.Convenience is woven into the very fabric of this home, with a second-floor laundry adding a considerate detail to the intelligent layout. The attached garage offers practicality without sacrificing style. Step outside to discover exquisitely landscaped gardens, both front and rear, designed for low maintenance yet offering a tranquil outdoor oasis perfect for relaxation or hosting.Ascend to the upper level where the primary suite awaits as a sanctuary of peace, offering a luxurious and restful retreat complete with lavish finishes, an impressive walk-in closet with custom-built cabinetry.Set amidst a community renowned for excellence, this home enjoys proximity to top-tier schools, making it an enviable choice for the discerning urban family. Nature enthusiasts will be drawn to the nearby Belt-Line trail, presenting scenic walks to the Brickworks and nurturing an active lifestyle embraced by nature.Envision your life at 47 Bennington Heights Drive, a place where cherished memories are waiting to be made.More details
Data was last updated August 7, 2026 at 02:15 AM (UTC)
This website may only be used by consumers that have a bona fide interest in the purchase, sale, or lease of real estate of the type being offered via the website.
The data relating to real estate on this website comes in part from the MLS® Reciprocity program of the PropTx MLS®. The data is deemed reliable but is not guaranteed to be accurate.